Our Listings

Our Listings

This one-owner, custom-built semi-detached bungalow is tucked away on a quiet inner-city street in Montgomery, offering 2,680 sq ft of living space with 4 bedrooms and 2.5 bathrooms.

Built with durability in mind, features include 1-foot-thick ICF concrete exterior walls, 10’ vaulted ceilings, a skylight, hardwood flooring and a striking semi-circular oak staircase. The spacious primary bedroom includes a spa-inspired ensuite with a jetted tub and walk-in closet. Downstairs, the fully developed lower level offers a family room with a gas fireplace, built-in entertainment centre, 2 additional bedrooms and a 3-piece bathroom.

Additional highlights include built-in speakers throughout, in-floor basement heating, a private rear patio and a…

4 Views, 0 Comments
This lovingly maintained, one-owner bungalow sits on a beautifully manicured 72’ x 120’ lot with a west-facing backyard in the heart of Bowness.

Offering over 1,400 sq. ft., this 3-bedroom home features additions that have expanded its living spaces, including a front living room, spacious family room and adjoining sitting room with patio doors leading to a large, enclosed west-facing deck.

Additional highlights include an updated eat-in kitchen with maple cabinetry, main floor laundry and upgraded 100-amp electrical service. The property is zoned R-C2.

6 Views, 0 Comments

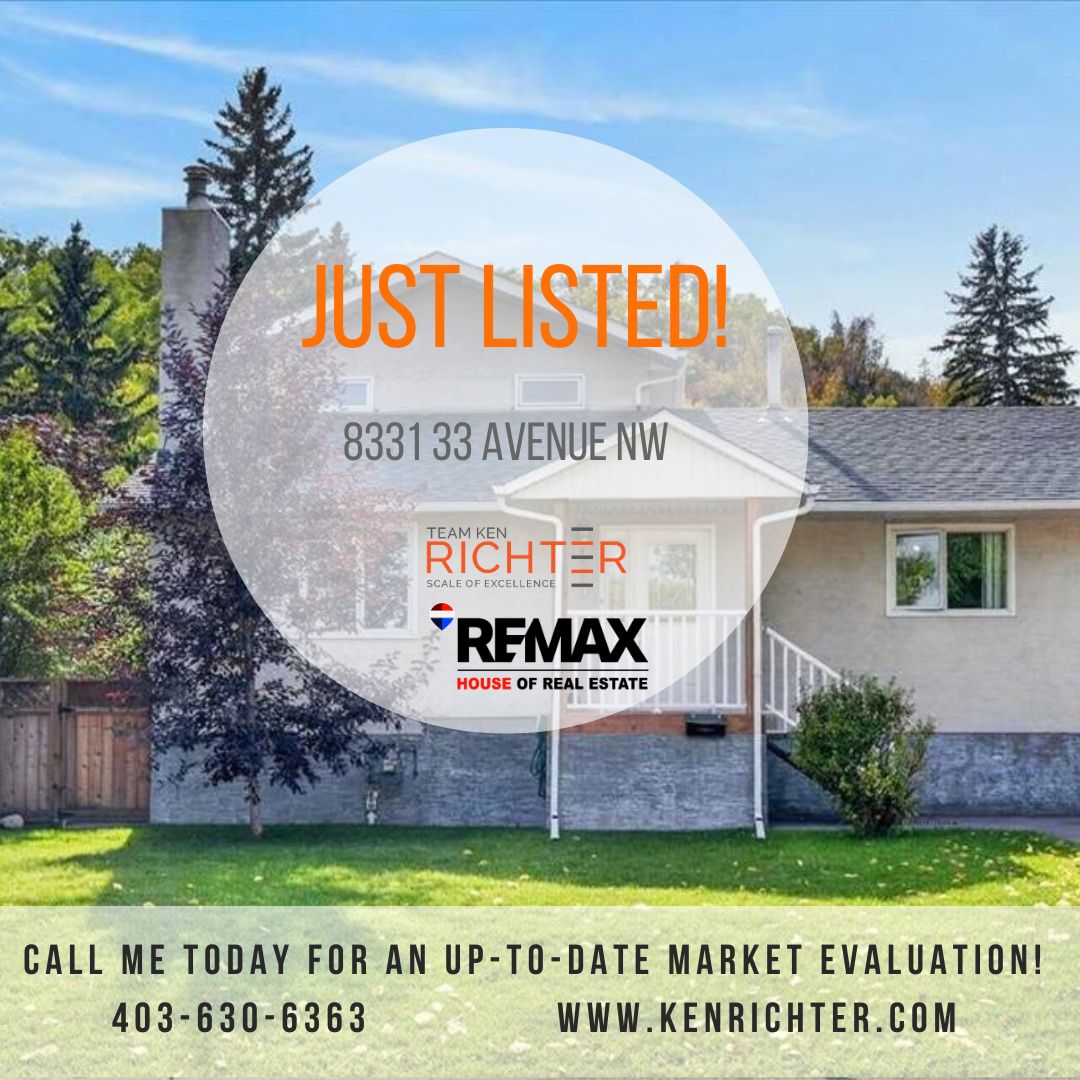
Situated on a massive 50’ x 300’ south-facing lot in the heart of Bowness, this immaculate 4-bedroom, fully developed 4-level split offers over 1/3 of an acre of beautifully manicured, treed grounds backing onto a forested escarpment.

Lovingly maintained and updated over the years, the home features hardwood flooring throughout, upgraded bathrooms and an oak eat-in kitchen with granite countertops and a separate coffee station.

A spacious upper-level primary retreat boasts vaulted ceilings, a walk-in closet, luxurious 5-piece ensuite with steam shower and a private 17’ x 11’ south-facing balcony. Two additional bedrooms and a living room with a wood-burning fireplace complete the main level, while the third-level family room features a gas…

31 Views, 0 Comments

Spectacular Bow River and partial mountain views take centre stage in this upgraded 1,500 sq. ft., 2-bedroom condo in Calgary’s Downtown West End!

This west-facing unit features a massive 35-foot-wide balcony, beautiful sunset views, an open floor plan and an updated kitchen with maple cabinetry, granite countertops and a separate coffee station.

The spacious dining and living areas connect to an inviting sunroom/den, while the primary bedroom offers double closets and a 4-piece ensuite with a jetted tub. The second bedroom/den includes built-ins and a Murphy bed.

Westmount Place offers exceptional amenities, including 24/7 concierge service, 3 elevators, an indoor pool, hot tub, sauna, racquetball courts, fitness facility and owners’ lounge…

31 Views, 0 Comments


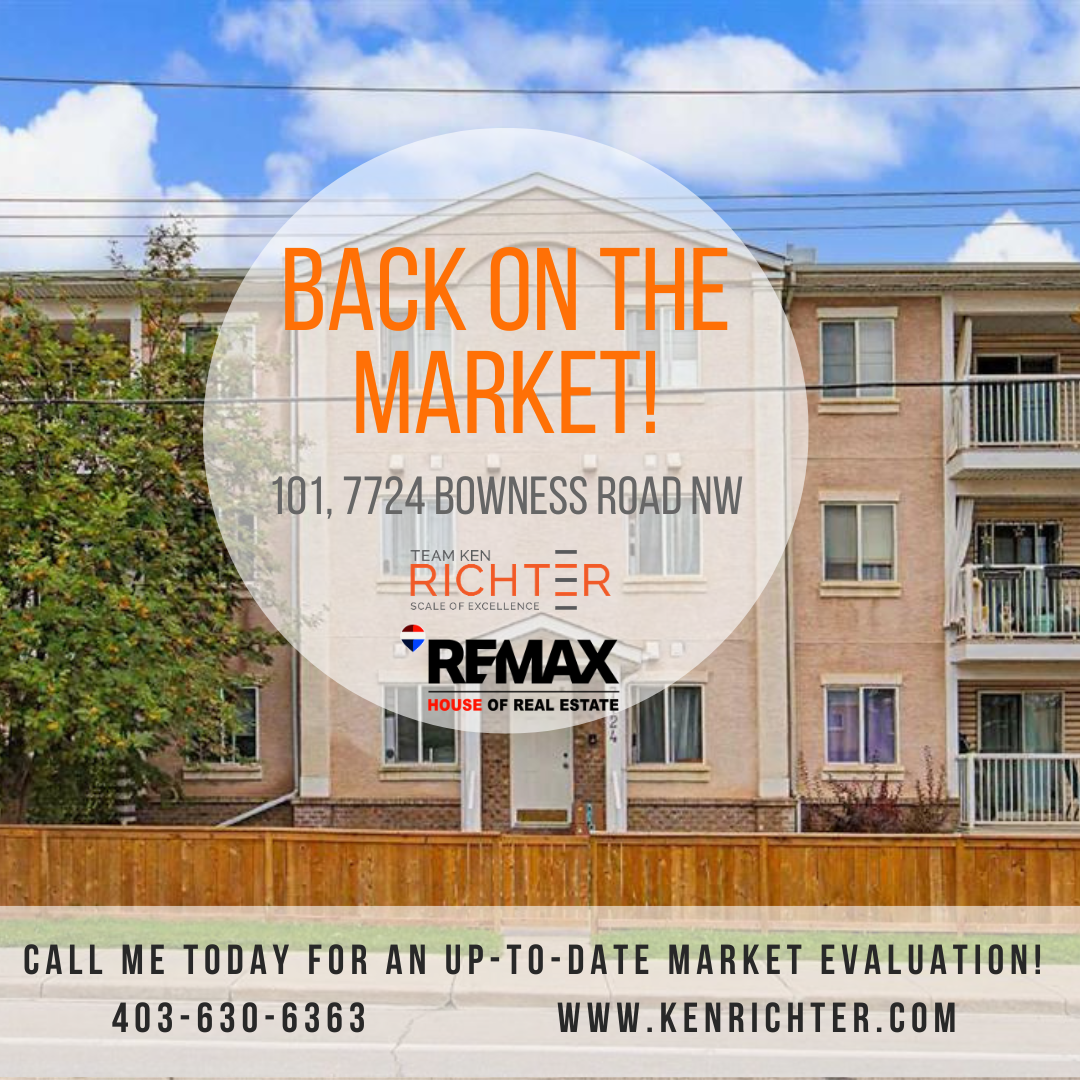
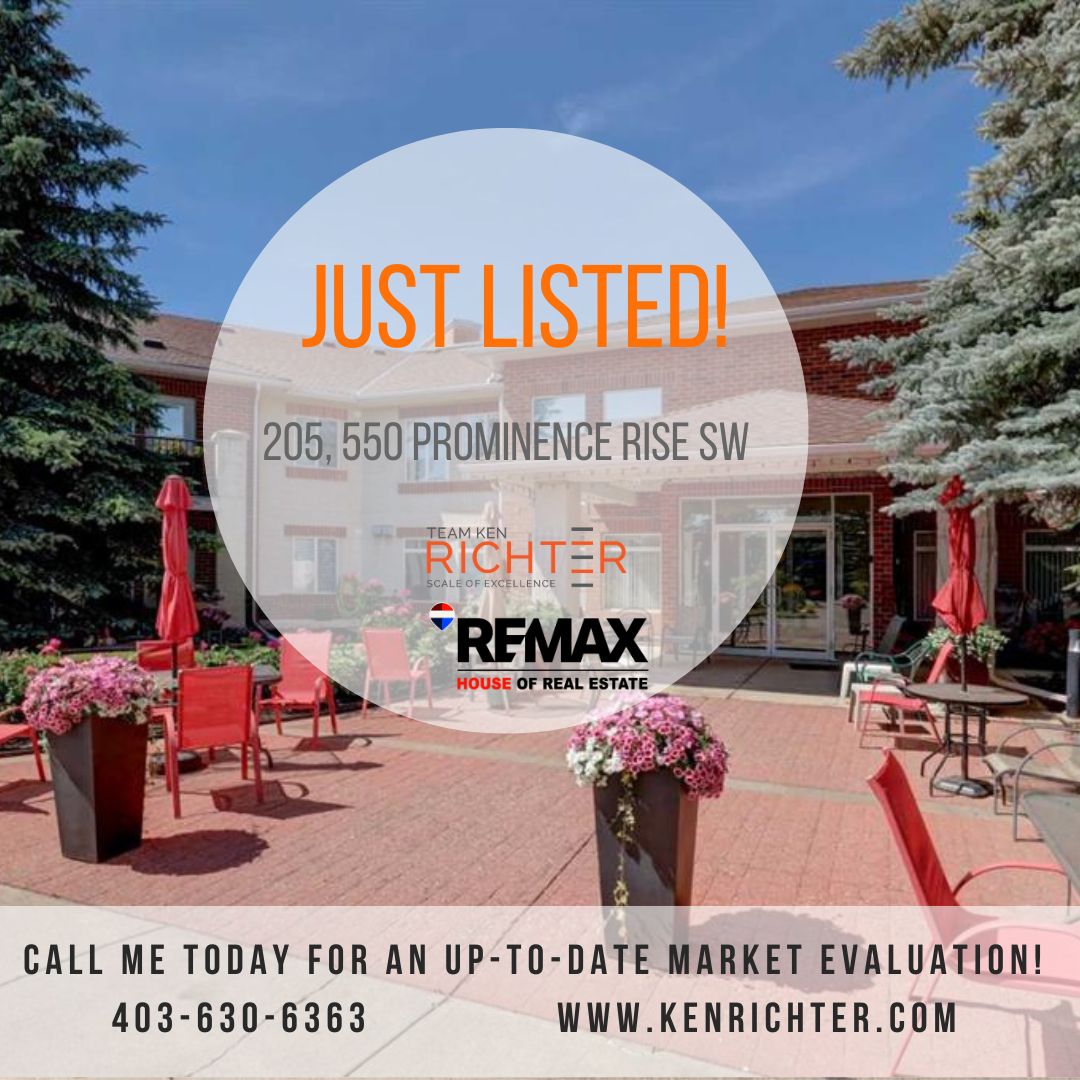
This well-maintained 2 bedroom main-floor condo is set in a quaint 10-unit complex, offering easy access to the surrounding green space with very few stairs required to enter. Inside, a bright and spacious living room features plenty of natural light and a cozy corner gas fireplace, while the kitchen offers stainless steel appliances, ample cabinetry and counter space, plus a raised breakfast bar. Both bedrooms are generously sized with large windows, and in-suite laundry adds everyday convenience. A south-facing balcony provides partial views of Canada Olympic Park.

Assigned underground parking and a storage locker are included, and the complex is pet-friendly upon approval. Well suited to first-time buyers, seniors or investors seeking rental…

59 Views, 0 Comments

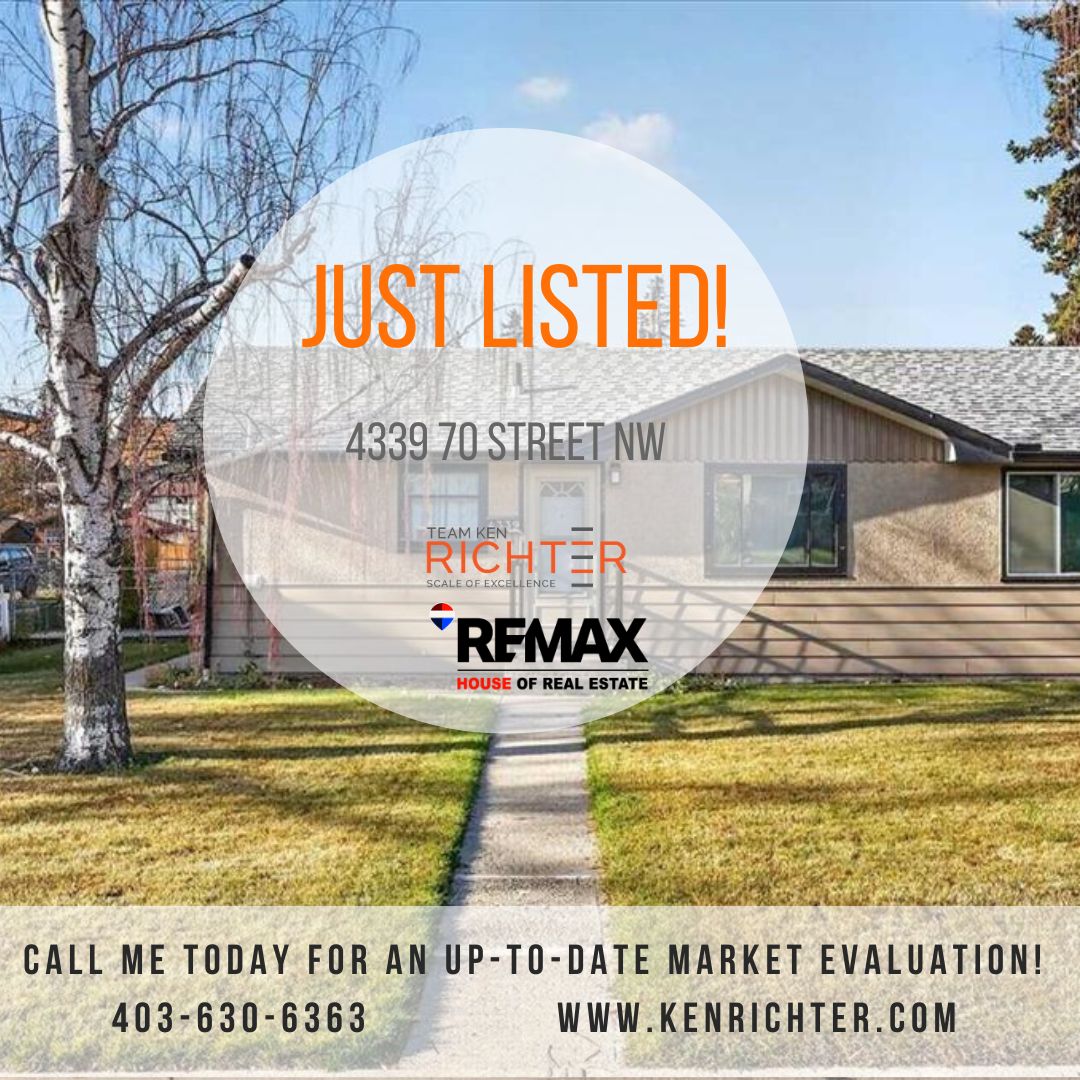
Owned by essentially the same owner since 1965, this custom-built 4-bedroom walkout bi-level offers a rare opportunity in the heart of Brentwood. The 1,068 sq. ft. fully developed home showcases character from a bygone era with an open floor plan, laminate beams and soaring vaulted cedar ceilings, creating an exciting opportunity to remodel to your own taste.

Real hardwood flooring extends throughout the main floor, which features a separate dining area, large eat-in kitchen and 2 good-sized bedrooms. The fully developed walkout lower level adds a spacious recreation room, 4-piece bathroom and 2 additional bedrooms.

A metal roof is among the updates completed over the years, while the south-facing fenced backyard and quiet, tree-lined street add…

37 Views, 0 Comments

Welcome to this well-loved family home, occupied by the current owners for over 38 years! This 4-level split offers 3 good-sized bedrooms, 2.5 bathrooms including a 2-piece ensuite, and real hardwood flooring throughout. The main floor features an oak kitchen with a central island and a wood-burning fireplace, while the spacious family room is finished with beautiful oak wainscoting. The fully developed lower level includes a completely finished sewing and laundry room.

Outside, enjoy maintenance-free poured concrete patio areas in the rear and side yards, plus a newer, massive 24' x 25'6" heated double garage. The garage features 9'11" ceilings, additional loft or storage space, 220 wiring and brand-new shingles installed in 2026. Located on a…

50 Views, 0 Comments

Discover comfortable, low-maintenance living in this beautifully updated 1-bedroom suite at Legacy Estates, a highly sought-after 55+ community in Patterson Heights.

Located on the 2nd floor, this bright and well-maintained home includes a titled underground parking stall, a spacious living room with access to a private balcony, a sprinkler system, and washer/dryer hookups for future in-suite laundry.

Residents enjoy an exceptional lifestyle with two elevators, a large dining room, guest suites, games and fitness rooms, a craft room, library, dedicated laundry facilities, personal aesthetic services, plus regular social events including happy hours, potlucks, and seasonal gatherings.

Condo fees include all utilities - offering outstanding…

54 Views, 0 Comments

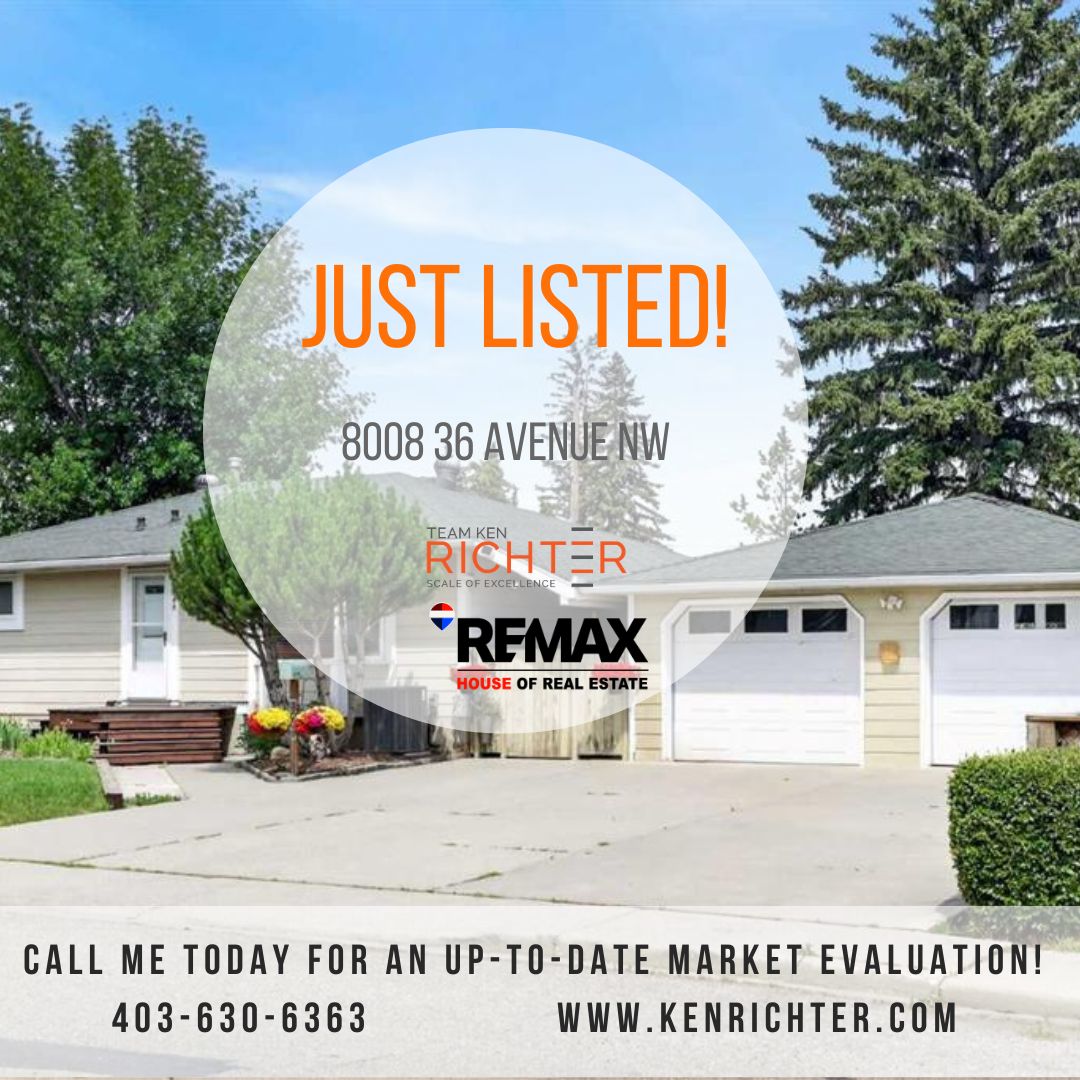
Lovingly maintained by the current owners for over 31 years, this 4-bedroom home sits on a beautifully manicured 95-ft frontage corner lot with a massive 7,771 sq. ft. park-like yard, offering excellent redevelopment potential.

The home has been updated with a forced-air furnace and central air conditioning (3 years old), an updated kitchen, newer bathrooms, and newer windows. Outside, enjoy a private backyard with a stamped concrete patio, firepit area, heated 24x24 double detached garage, 4-car front parking pad, and RV parking.

Fantastic inner-city location just minutes to Winsport, major shopping, the University of Calgary, downtown, and with quick access to the mountains.

91 Views, 0 Comments

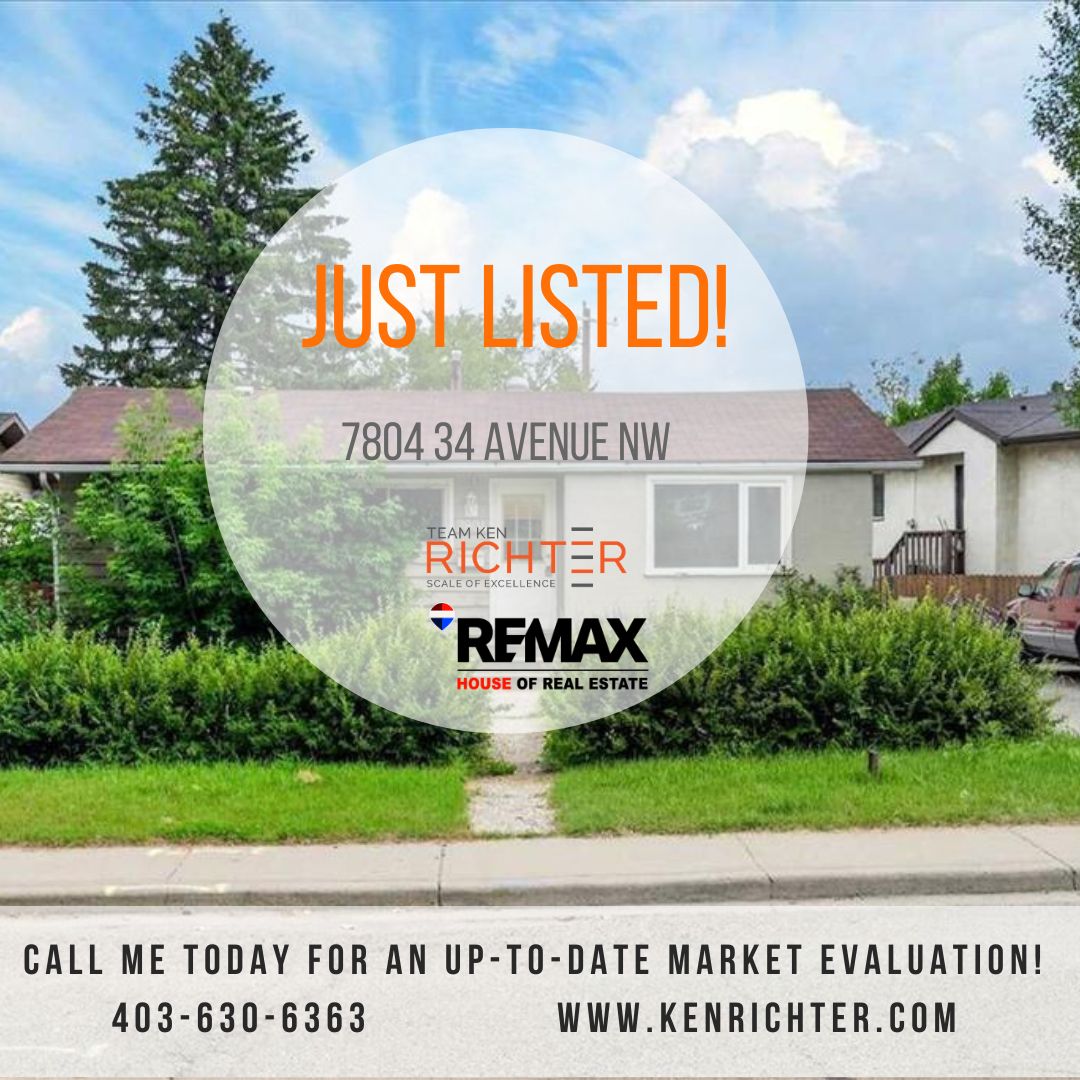
Nicely renovated and full of opportunity, this 3-bedroom bungalow sits on a huge 68-foot frontage lot in the heart of Bowness and includes a 1-bedroom legal basement suite.

The main level has been recently updated with new carpeting in all 3 bedrooms, an updated 4-piece bathroom, real hardwood flooring throughout the living areas, and tile flooring in the kitchen.

The lower legal suite has also been recently renovated and is currently leased for $1,195/month, including utilities, until August 31, 2026. The tenant would like to stay, and there is potential to increase the rent.

Whether you're looking for a first home with mortgage-supporting income or a strong revenue property, this home delivers. Tucked away on a quiet street, you're just…

110 Views, 0 Comments