
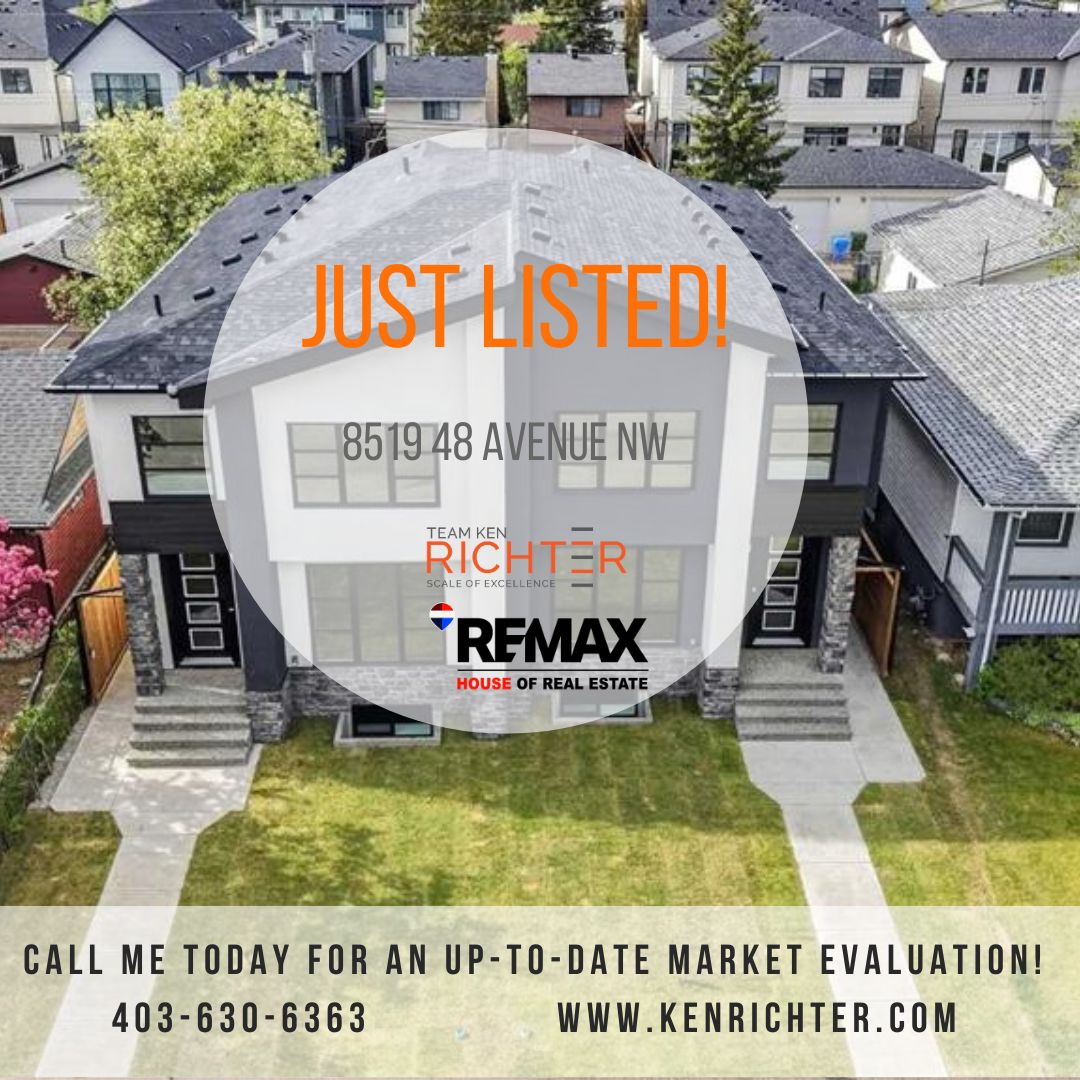
Welcome to this well-built semi-detached infill in west Bowness, set on a quiet semi-closed cul-de-sac just steps from Bowness Park, Bowmont off-leash park, the Bow River, and extensive walking and biking paths. Built by a small custom builder, this chic open-concept home offers 5 bedrooms, 3.5 bathrooms, and over 2,800 sq ft of living space.
Features include multiple custom built-ins with under-mount lighting, a chef’s kitchen with a large granite island, 9 ft ceilings on the main and lower levels, flat ceilings, and wide plank hardwood laminate and tile flooring. The upper level includes 3 bedrooms, a flex/sitting area, and a standout primary retreat with a massive walk-in closet and a spa-inspired 5-piece ensuite with heated floors, a separate tub, and a 5-faucet shower.
The bright, self-contained lower level offers a 2-bedroom legal suite finished to the same high standard, with granite counters, under-mount lighting, tile flooring, and 9 ft ceilings. A maintenance-free stucco and Rundle rock exterior adds lasting appeal. Note: photos shown are of the 8517 side of the duplex.
Posted by Ken Richter onEnjoy this blog post? Click here to subscribe for updates
Leave A Comment